


 firestopping services in qatar and saudi
The inspector points at a bundle of copper pipes going through the wall behind a nurse station. “What system is that, and what rating does it carry?” The facilities manager checks the file. There is no file. The hospital opened four years ago; the department has been refitted twice since.
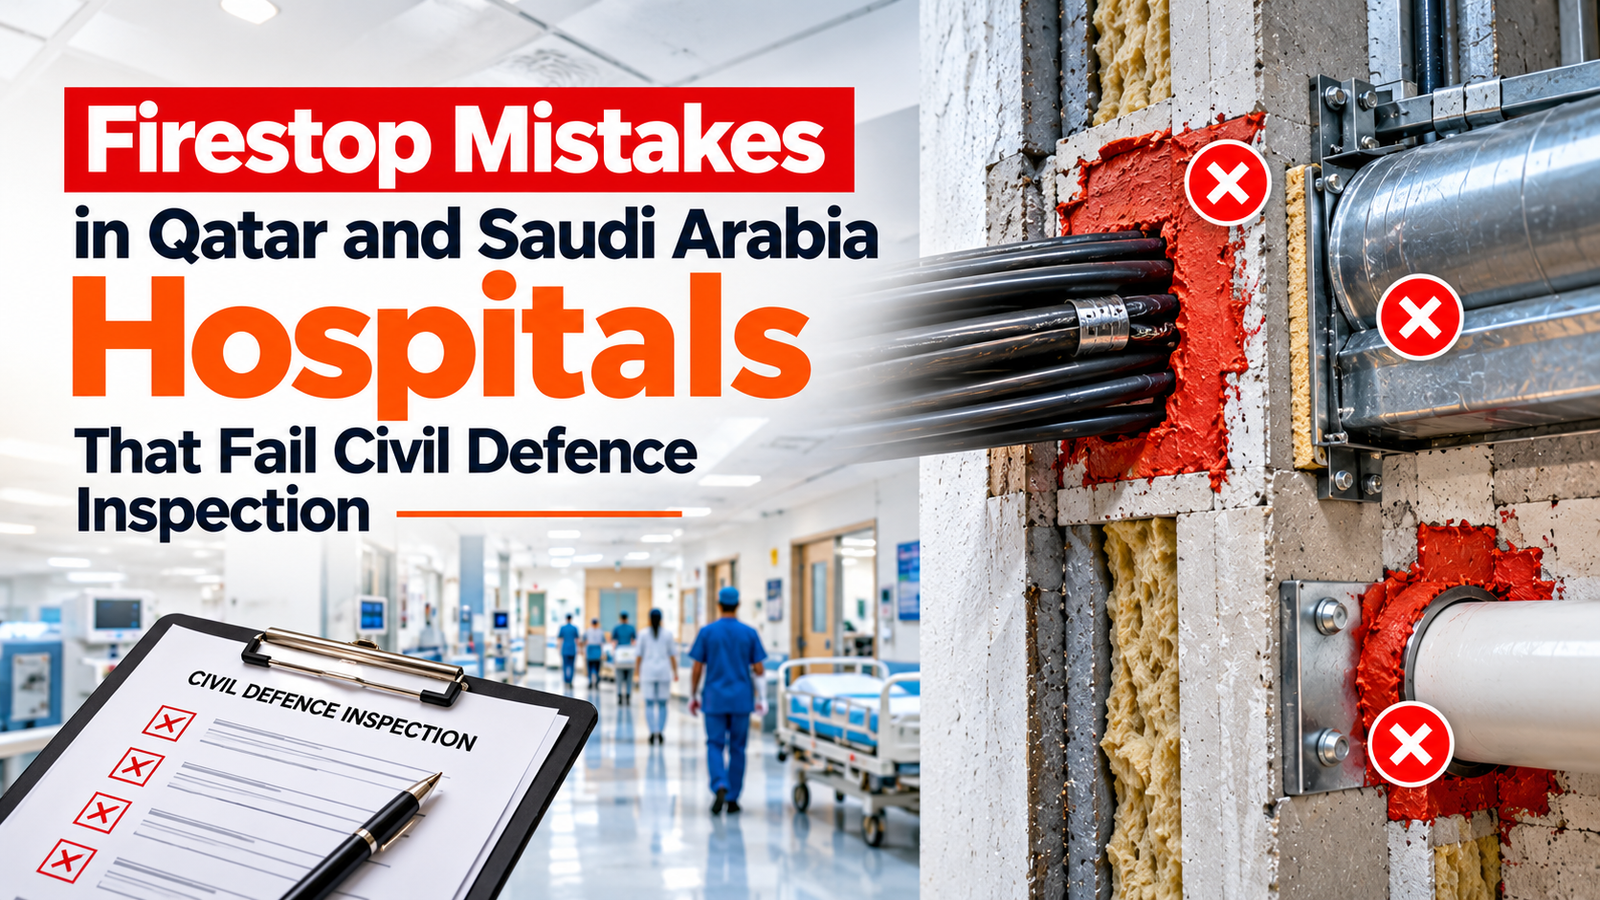
This is how most hospital fire safety failures show up — not in a fire, but at a civil defence inspection that nobody thought would be a problem. Below are the seven mistakes we see most often in healthcare buildings, and what firestop services in Qatar and Saudi Arabia should be doing differently.
Mistake 1: Treating Medical Gas Lines Like Any Other Pipe
Oxygen, medical air and vacuum lines run in copper, usually in tight clusters. Sealing them with a general-purpose sealant looks fine but is untested for that configuration. Medical gas line firestop requires a system tested for metallic pipes at that diameter, installed without introducing contaminants to the line.
Mistake 2: Assuming the Original Contractor Sealed Everything
New-build hospitals often hand over hundreds of penetrations unsealed or partially sealed, especially above ceilings. If no independent survey was done at completion, the gaps are still there. Hospital fire compartmentation cannot be assumed from the as-built drawings — it has to be verified on site.
Mistake 3: Ignoring Cable Tray Penetrations Above Corridor Ceilings
Cable tray penetrations through fire-rated walls and floors are the most common failure point in any building, and hospitals have more of them than most. IT and nurse-call upgrades add cables year after year, and each new run is pushed through the existing opening. The original seal ends up as a few crumbs of material around a tray that is now three times fuller.
Mistake 4: Letting Refit Contractors Handle Their Own Firestop
When a department is refitted, the fit-out contractor typically installs new patient headwall services — power, data, gas outlets — and seals penetrations as they go. Firestop is not their trade. Expanding foam, plaster and off-the-shelf sealants are the usual result. Firestop reinstatement should be a separate, specialist scope with its own sign-off.
Mistake 5: No Labelling, No Schedule
Even correctly installed seals are worthless at inspection if nobody can identify them. Firestop labelling — a tag on each seal with system reference, rating and date — plus a penetration schedule listing every opening, is the difference between a five-minute inspection and a demand to open walls.
Mistake 6: Deferring Work Because the Ward Is Occupied
Occupied building firestop is routine for contractors who work in healthcare: night shifts, sealed enclosures, dust control agreed with infection control, and phased handover by area. Waiting for an empty ward is not a plan.
Mistake 7: Using One Product for Every Opening
A sealant tested for a single plastic pipe is not tested for a cable bundle, a duct or a blank opening. Tested firestop systems are condition-specific. A contractor who arrives with one tube of “fire-rated” sealant for the whole building is not delivering ratings — just red-coloured caulk.
What Should a Hospital Do About It?
Start with a survey. A specialist firestop company in Saudi Arabia or Qatar will walk the building, record every penetration, photograph the condition, and produce a prioritised list. Remediation follows, department by department, with each seal labelled and logged. The output is a documentation pack the facilities team owns — and can hand to any inspector.
For plant rooms and structural steel in new wings, fireproofing services in Qatar and Saudi Arabia should be scoped at the same time so the records sit together.
Where Manycon Fits
Manycon delivers firestopping and fireproofing across Qatar and Saudi Arabia, working to a process built around survey, condition-matched systems and full handover documentation. For healthcare groups operating in both countries, the same team and record format applies on either side of the border.
Key Takeaways
- Most hospital firestop failures are documentation and refit problems, not material problems.
- Medical gas lines, cable trays and headwalls are the usual weak points.
- Survey, label, log — that is what an inspector needs to see.
Frequently Asked Questions
What does a civil defence inspection check for in hospital firestop?
Evidence that fire-rated walls and floors are intact: sealed penetrations, identifiable systems, ratings that match the fire strategy, and records to prove it.
Can expanding foam be used to firestop in a hospital?
Standard PU foam provides no fire rating. Only fire-rated foams installed as part of a tested system qualify, and only for the conditions tested.
How do you fire up while a ward is in use?
Through phased night working, sealed work enclosures, dust control agreed with infection control, and handover by section.
Who should sign off the firestop after a department refit?
A specialist firestop contractor, separate from the fit-out team, with a labelled schedule submitted to the facilities manager.
How long does a hospital firestop survey take?
It depends on size and access, but the output is the same: a full penetration schedule with condition photographs and a prioritised remediation list.
