


 Uncategorized
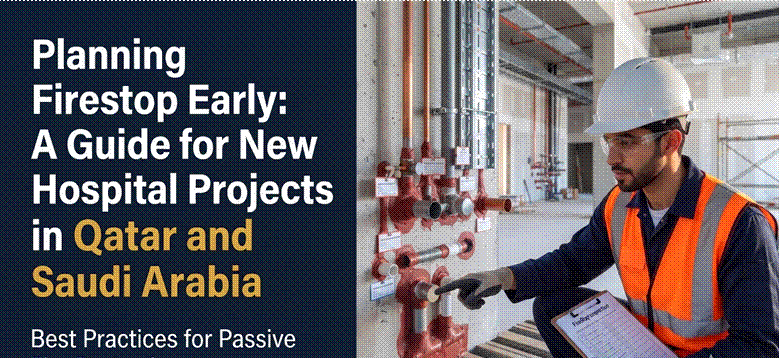
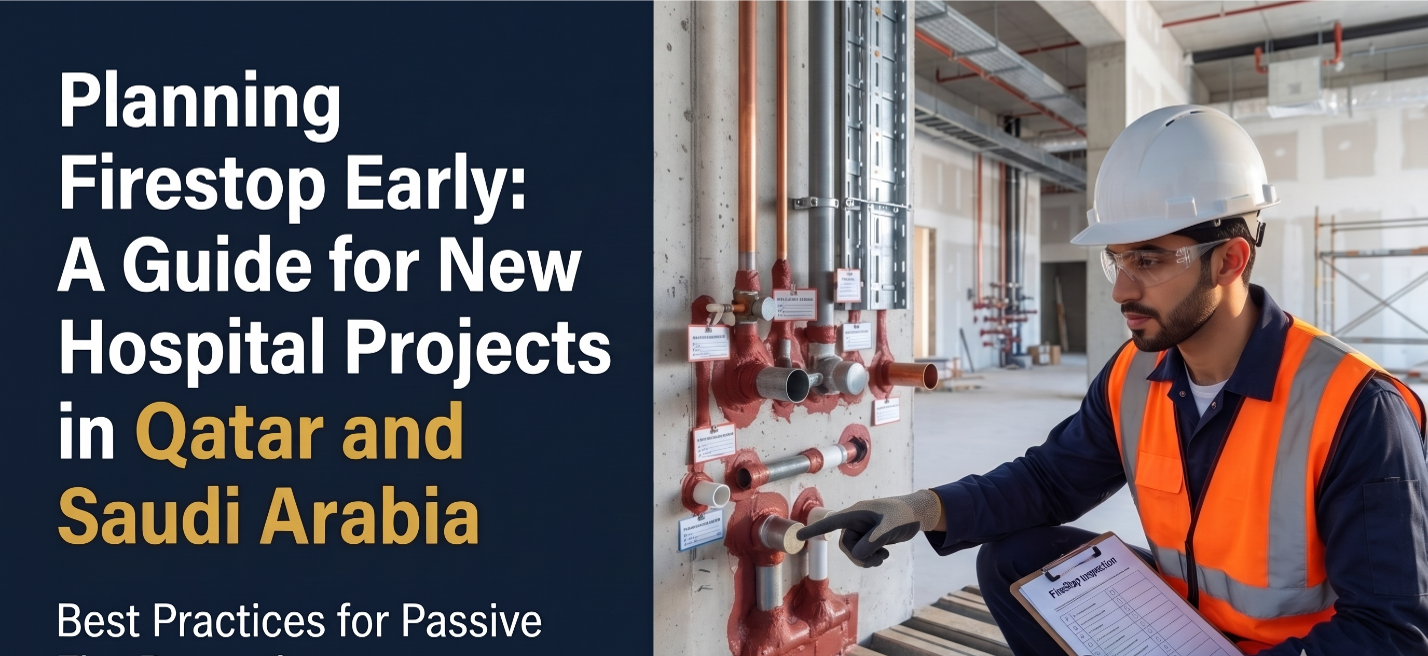
On a new hospital build, firestop usually enters the programme in the last three months. By then the ceilings are closing, the MEP subcontractors are demolishing, and the openings that should have been sleeved and sized months ago are whatever shape the drill left them.
The result is predictable: a rushed sealing package, engineering judgements instead of tested systems, and a handover file that the operator will spend years trying to reconstruct. This guide sets out how project teams in Qatar and Saudi Arabia can bring into a hospital built at the right stage — and what that changes.
Why Hospitals Punish Late Firestop Decisions
A hospital has more services per square metre than any other building type, and more compartment lines to cross. Medical gases, nurse call, pneumatic tube, imaging power feeds and data all run alongside the usual HVAC and plumbing. Every one of them penetrates a fire-rated element somewhere.
When firestop is an afterthought, those penetrations are oversized, clustered too tightly to seal, or placed in locations that no tested system covers. Fixing that after the fact means cutting, repositioning or accepting a lower rating than the fire strategy drawings require.
Stage 1: Design — Read the Fire Strategy Before the MEP Layout Is Frozen
The fire strategy drawings define which walls and floors are rated and to what level. A firestop design review at this stage compares those lines against the proposed MEP routes and flags where services will cross them.
The questions to settle here:
- Can trunk routes be moved to cross compartment walls in fewer places?
- Where are riser shafts, and will riser shaft protection be by fire-rated walls or by floor-level firestopping?
- Which penetrant types are expected — steel, copper, PVC, PEX, cable bundles — so that tested systems can be identified in advance?
Stage 2: Structure — Sleeve, Size and Record the Openings
Once slabs and blockwork begin, the sleeve and opening schedule becomes the working document. Every planned penetration gets a sleeve of a size that matches a tested system for that penetrant. Cast-in firestop devices can be placed in slabs for known pipe and cable routes, removing the need to core later.
A firestop company in Saudi Arabia or Qatar involved at this point can check sleeve sizing before pours and blockwork are completed — far cheaper than cutting afterwards.
Stage 3: Services Installation — Coordinate, Do Not Chase
This is where most projects lose control. MEP trades install services through the openings provided, and then add more openings where the design did not anticipate them. MEP coordination meetings should include a firestop item: which new openings were made this week, where, and through what element.
Keep unsealed openings visible. Closing ceilings before firestop is complete is the single most expensive sequencing error on a hospital job.
Stage 4: Sealing — Condition-Matched Systems, Labelled as You Go
Sealing should follow behind services floor by floor, not wait for the whole building. Each opening is matched to a tested system for its penetrant, element and annular gap. Each seal is labelled at the point of installation and entered into the schedule the same day.
If structural steel is exposed in plant rooms or link bridges, fireproofing services in Qatar and Saudi Arabia should be sequenced in the same window so both records land in one handover pack.
Stage 5: Handover — Survey, Then Documentation
A pre-handover firestop survey walks every rated element with the schedule in hand and closes out any opening added after sealing. The output is the as-built firestop records: schedule, system references, photographs and labels — the file the hospital’s facilities team will rely on for every future inspection.
What This Looks Like When It Works
The operator receives a building where every penetration is identified and rated. Refits over the following years reference the same schedule. Inspections take hours, not weeks. That outcome starts with a decision at design stage, not a purchase order in the final quarter.
Where Manycon Fits
Manycon provides firestopping and fireproofing across Qatar and Saudi Arabia as a specialist subcontractor, and can be engaged from design review through to handover documentation. Project teams working in both countries get one process and one record format.
Key Takeaways
- Firestop belongs in the programme at design stage, not at close-out.
- Sleeve sizing and opening schedules prevent most late-stage problems.
- Seal behind services, label immediately, survey before handover.
Frequently Asked Questions
When should a firestop contractor be appointed on a hospital project?
Ideally during design coordination, before MEP routes are frozen, so openings can be planned around tested systems.
What is a sleeve and opening schedule?
A register of every planned penetration through a fire-rated element, with location, size and intended penetrant. It becomes the basis for sealing and the final as-built records.
Can cast-in devices replace conventional firestop?
For known pipe and cable routes through slabs, yes. They are placed before the pour and eliminate coring. Unplanned penetrations still need conventional systems.
What happens if ceilings are closed before the firestop is done?
They have to be reopened, which adds cost and delays handover. It is the most common sequencing error on healthcare projects.
Who owns the firestop records after handover?
The building operator. The contractor produces them; the facilities team maintains them through every future refit
SEO Title (58 chars): Firestop Planning for New Hospitals in Qatar & KSA | Manycon
Meta Description (157 chars): Building a hospital in Qatar or Saudi Arabia? Learn when to bring firestop into the programme, what to coordinate with MEP, and how to hand over clean records.
URL Slug: /firestop-planning-new-hospital-projects-qatar-saudi-arabia/
Primary Keyword: firestop services Qatar Saudi Arabia
Secondary Keywords: fireproofing services Qatar, firestop company Saudi Arabia
LSI / Semantic Keywords: fire strategy drawings, MEP coordination, sleeve and opening schedule, compartment line, firestop design review, pre-handover firestop survey, cast-in firestop devices, hospital new build fire safety, as-built firestop records, riser shaft protection
